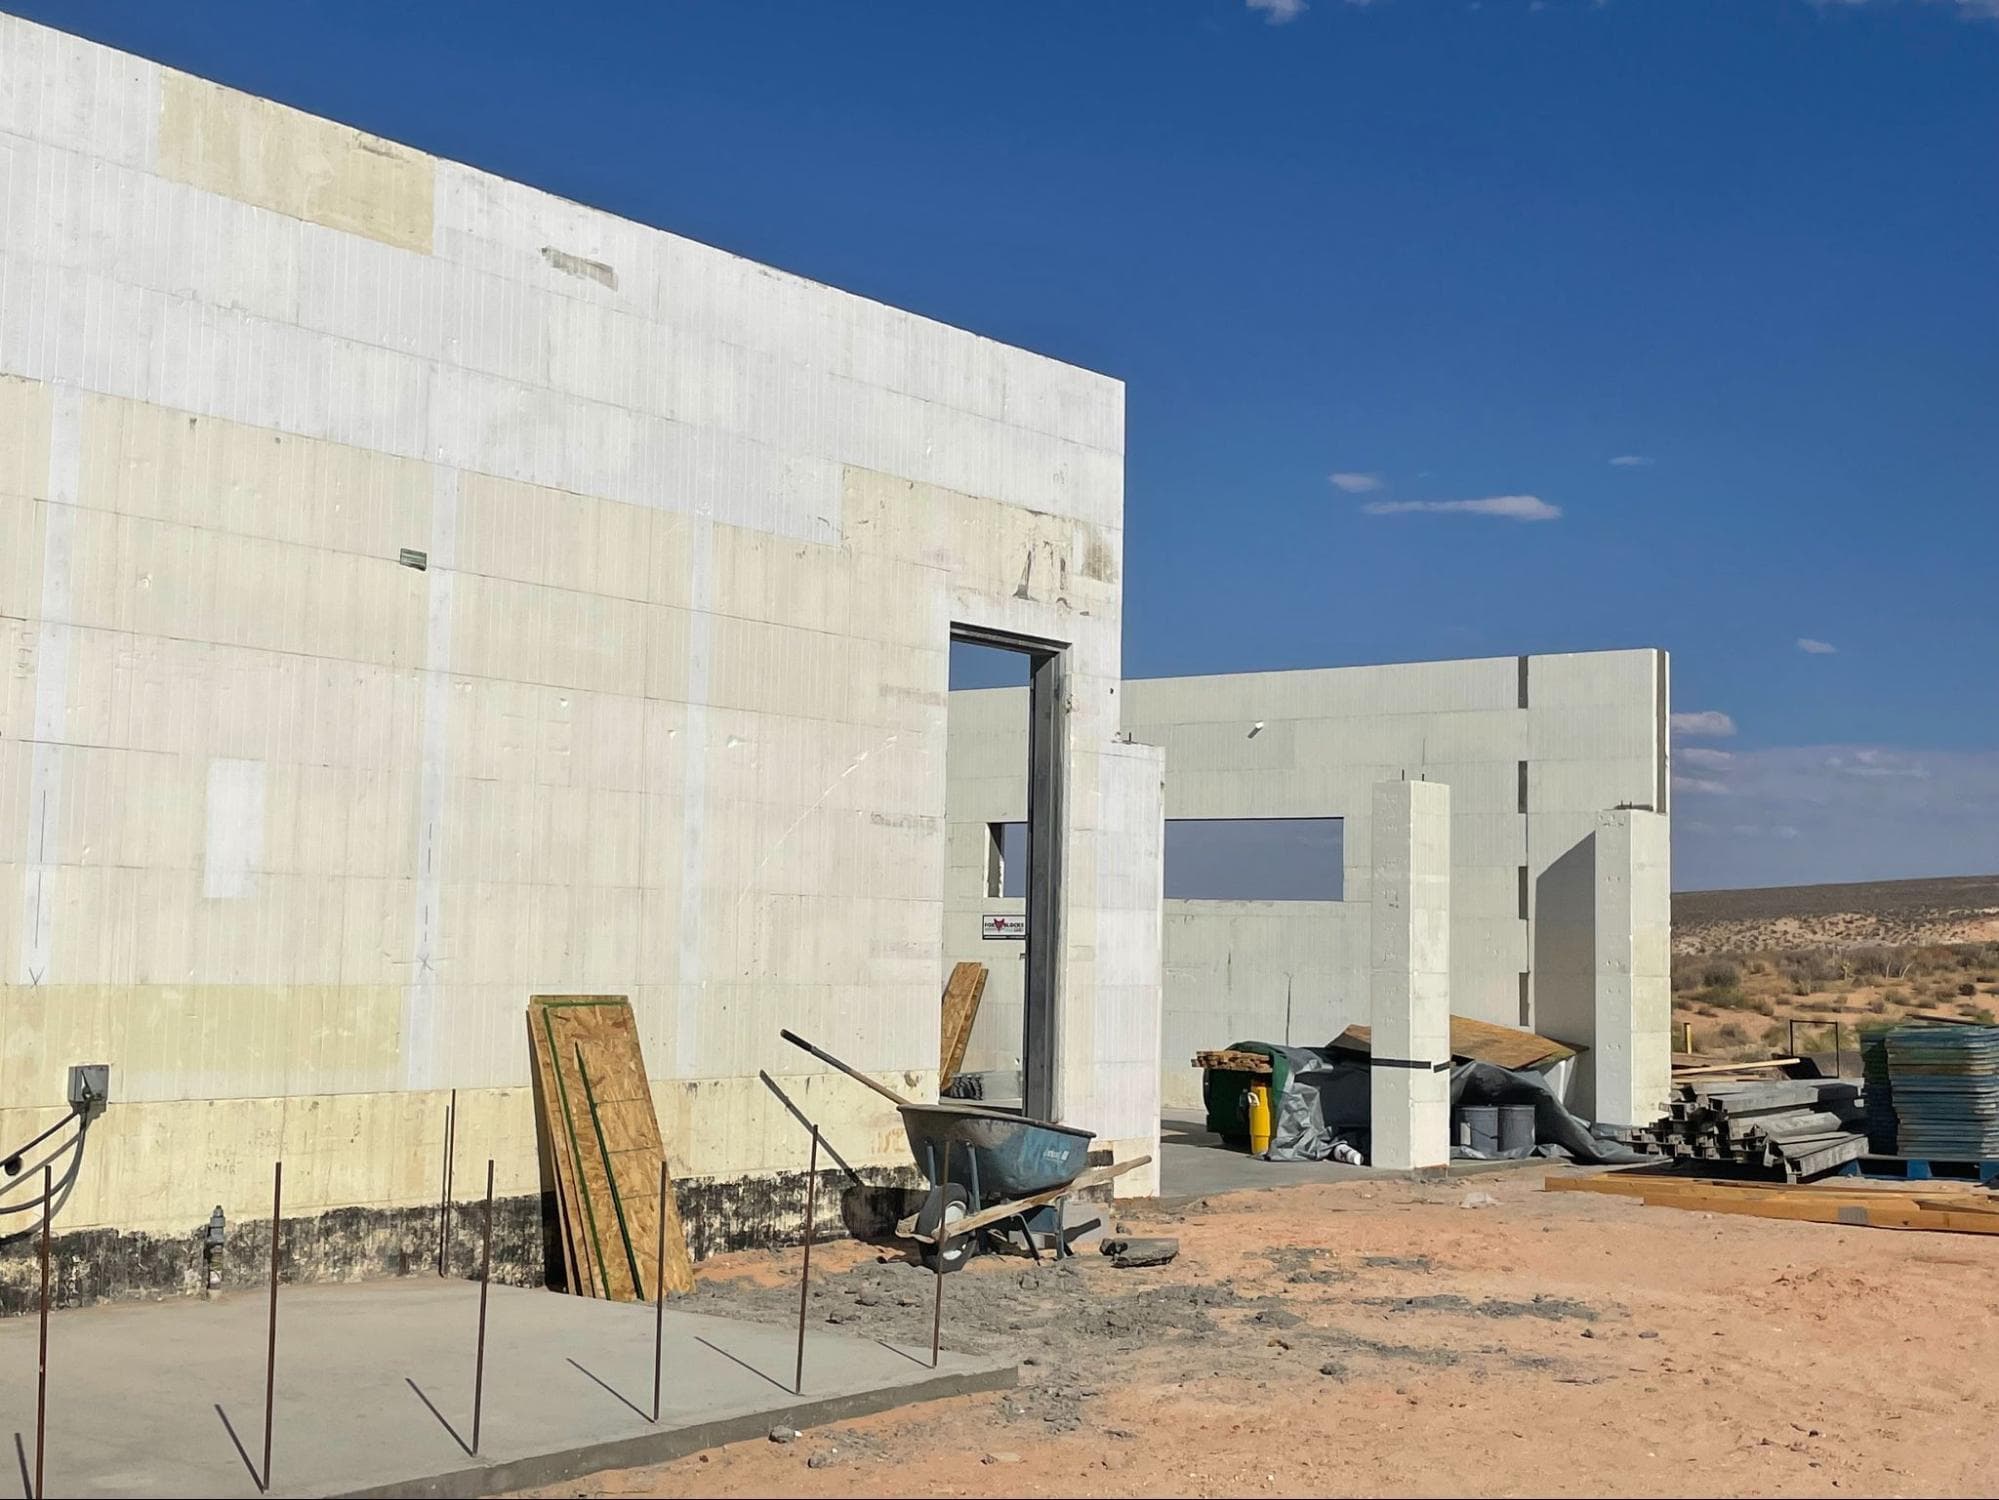
If you are pricing a new build or an extension, AAC panels have probably come up in conversation with your builder. They are one of the fastest growing walling systems in South Australia, and for good reason: they are light, they insulate well, they are non-combustible, and they go up far quicker than brick.
What is harder to find is a straight answer on what they cost and where they genuinely make sense. This guide covers both. It is written by the estimating and installation team at MYT Buildings Solutions, who quote and install these systems on Adelaide sites every week, so the detail below reflects what actually happens on a job rather than a manufacturer brochure.
What are AAC panels and why Adelaide builders use them
AAC stands for autoclaved aerated concrete. It is a precast product made from sand, cement, lime and water, with a gas forming agent that creates millions of tiny air pockets through the material. Those pockets are the whole point: they make the panel roughly a quarter of the weight of conventional concrete while giving it natural insulating properties that dense concrete simply does not have.
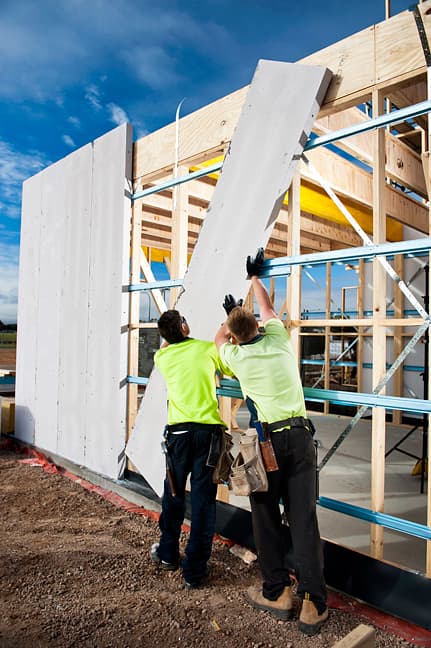
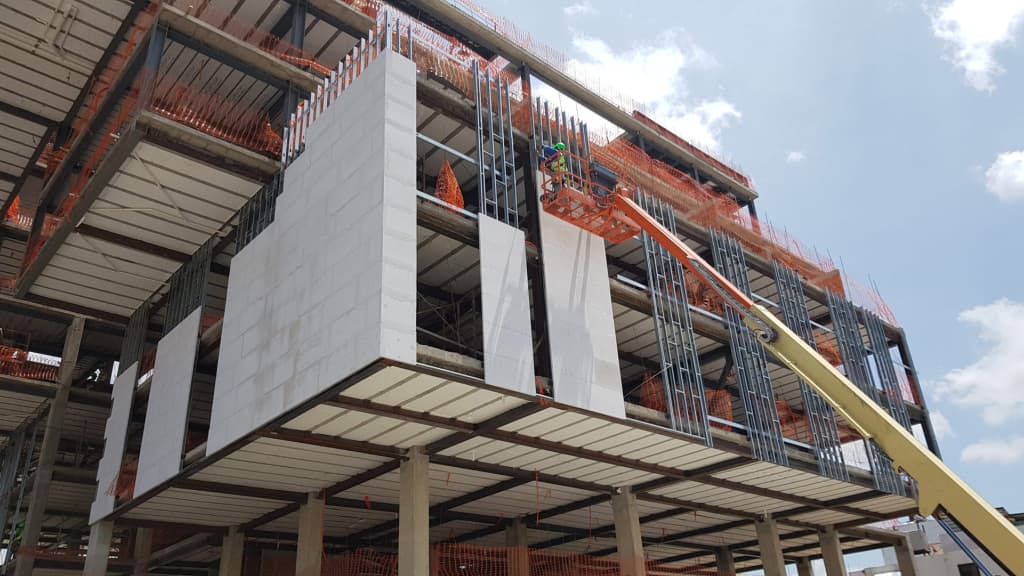
Panels arrive on site in large format sheets, typically 600mm wide, in either 50mm or 75mm thickness. Lengths run from 2200mm up to 3300mm depending on thickness, which means a single panel often spans floor to ceiling in one piece. Fewer joints, faster installation, less mess and less waste to remove at the end of the job.
The reason AAC panels Adelaide wide have moved from specialist product to mainstream choice is a combination of three pressures: tighter energy performance requirements for new homes, rising labour costs that reward faster systems, and more infill development on narrow blocks where boundary wall performance matters. AAC answers all three at once.
What do AAC panels cost in Adelaide?
Anyone quoting you a single price per square metre without seeing your plans is guessing. AAC pricing moves with panel thickness, wall height, the number of openings, access on site, the finish system you choose, and whether you need a fire or acoustic rated assembly. What follows is what actually drives your number, so you can read a quote properly rather than comparing headline rates that are not comparing the same thing.
| Cost driver | Why it moves the price |
|---|---|
| Panel thickness | 75mm panels cost more per sheet than 50mm but may remove the need for additional treatments on external or party walls, so the thicker panel is sometimes the cheaper wall. |
| Wall height | Standard ceiling heights use one panel per run. Raked ceilings or double height voids add cutting, jointing and access cost. |
| Openings | Every window and door means cutting, lintel detailing and more labour per square metre of finished wall. A wall with five windows costs more than a blank wall of the same area. |
| Fire or acoustic rating | Certified assemblies specify particular fixings, jointing and sometimes additional layers, which adds material and labour but is not optional where specified. |
| Finish system | Render, texture coat or cladding each carry a different cost and a different trade following behind us. |
| Site access | Panels are light enough to handle manually in most homes. Difficult access, sloping sites or upper levels can add handling time or lifting equipment. |
One more cost factor worth understanding: waste. Because AAC panels are cut to suit rather than laid in units, an experienced installer working from a proper panel take off wastes very little. An inexperienced one can waste a great deal, and on a fixed price quote that waste is priced in whether it happens or not.
Where AAC panels genuinely outperform other walling
Thermal performance
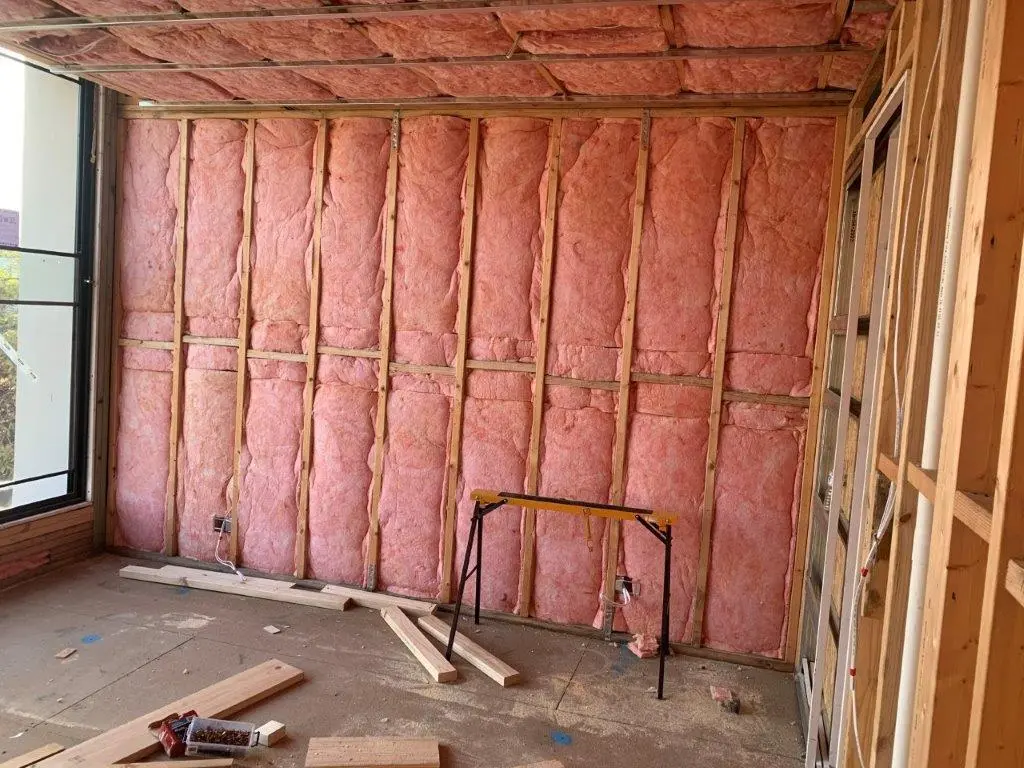
The air pockets that make AAC light also slow heat transfer through the wall. In an Adelaide climate, where you are fighting heat gain through summer and heat loss through winter, that reduces the load on your heating and cooling for the life of the building. Importantly, it works alongside your insulation rather than replacing it, and it contributes to the thermal envelope before you add a single batt.
Fire resistance
AAC is a non-combustible mineral product. Installed as part of a tested system it achieves the fire resistance levels required for boundary walls, party walls and other fire separating elements under the National Construction Code. For homes on tight boundaries or in bushfire prone areas of the Adelaide Hills, that performance is not a nice to have, it is the reason the system gets specified.
Acoustic separation
Mass and density are what stop sound. AAC gives you useful sound attenuation without the thickness of a double brick wall, which is why it is so common in townhouse and apartment intertenancy walls where the NCC sets minimum acoustic performance between dwellings.
Build speed
This is the one builders care about most. Large format panels mean a wall that would take a bricklaying crew days can be stood in hours. Faster lock up means every trade behind you starts sooner, and on a fixed price build where you are carrying finance, programme time is money. It is also far less weather dependent than masonry, so a wet week disrupts the schedule less.
When AAC panels are not the right choice
Good advice includes the honest limits. AAC is not the automatic answer for every wall, and any installer who tells you otherwise is selling rather than advising.
- It needs a protective finish. AAC is not a final surface, so render, texture or cladding is part of the cost, not an optional extra. Budget for it from day one.
- Fixings need thought. Heavy items such as wall hung vanities, TV mounts or overhead cabinetry need correct AAC anchors, not standard masonry plugs. Plan backing during construction where you can.
- It is not a structural substitute. Panels are a walling system, and your engineer still specifies the structure they attach to.
- Wet areas still need correct detailing. AAC handles moisture well but bathrooms require compliant waterproofing regardless of substrate.
- Face brick cannot be replicated. If you want the look of exposed brickwork, AAC will not give it to you and a rendered finish is a different aesthetic entirely.
How AAC panel installation works step by step
- 1Plan review and take off. We work from your drawings so the panel schedule matches the wall types, heights and any required fire or acoustic ratings.
- 2Scheduled delivery. Panels, adhesive, base coat, reinforcing mesh, fasteners and patch compound arrive together, timed to your programme rather than sitting on site for weeks.
- 3Set out and installation. Panels are stood, adhered and mechanically fixed according to the specified system, with openings cut and detailed as we go.
- 4Jointing and base coat. Reinforcing mesh is embedded into the base coat so the wall is stable and ready for its finish.
- 5Inspection and documentation. Final check plus the compliance paperwork your certifier will ask for on rated assemblies.
The reason we quote supply and installation together is that the failure points in AAC walls are almost always in the join between the two. When the company supplying the panels is not the company fixing them, mismatched adhesives, incorrect fasteners and disputed defects become someone else's problem, and usually that someone is you. You can see the full component list we carry on our product range page.
Questions to ask any AAC panel installer in Adelaide
- Does the quote include adhesive, base coat, mesh, fasteners and patch compound, or are they charged separately?
- Which tested system are you installing, and can you provide documentation for the required fire resistance level or acoustic rating?
- Who is responsible for the finish coat, and is it inside this price?
- What is the current lead time on panels, and how does that sit against my programme?
- Is the crew installing the panels employed by you, or subcontracted to someone I have not met?
- What happens if a panel is damaged on site, and who carries that cost?
A capable installer will answer all six without hesitation. If the answers are vague on documentation or the crew, treat that as information about how the job will run.
Frequently asked questions
There is no single honest figure, because thickness, wall height, openings, required fire or acoustic rating and the finish system all move the price significantly. The most useful thing you can do is get a supply and install quote against your actual plans so every component is priced, rather than comparing bare panel rates that exclude adhesive, base coat, mesh and fixings. You can request a free itemised quote from our team.